
Price Reduction - Waterfront - Primary on Main
Address
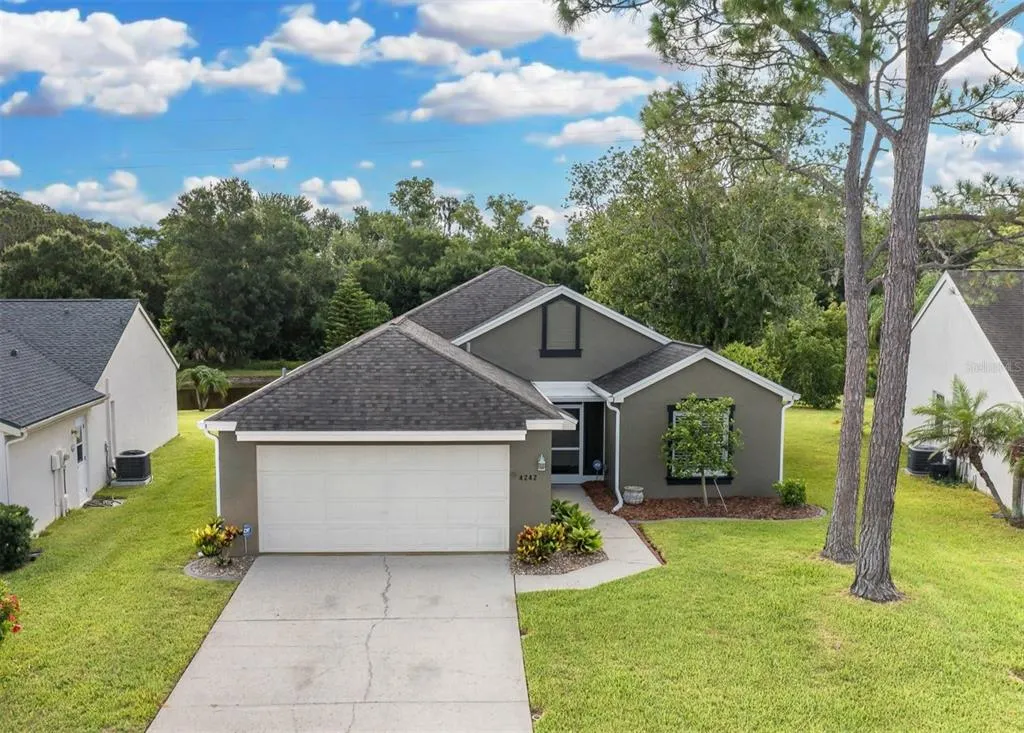
4242 Northampton Drive, NEW PORT RICHEY, FL
Price
$ 330,000
Property Attributes
- MLS#W7887787
- TypeSingle Family
- Listing Status Active
- CountyPasco
- CityNEW PORT RICHEY
- AreaNew Port Richey
- NeighborhoodMILLPOND ESTATES
- Zip34653
- StyleRanch
- Year Built1987
- Taxes$ 4471
- Price$ 330,000
- Bedrooms3
- Full Bathrooms2
- Half Bathrooms0
- Sqr Footage1378
- Lot Size0.17 Acres
Data Source:
Stellar MLS
Property Description

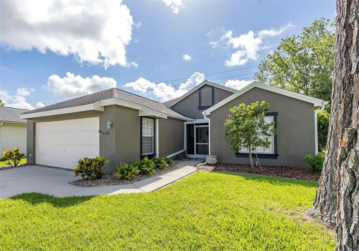
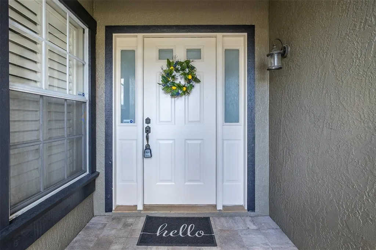
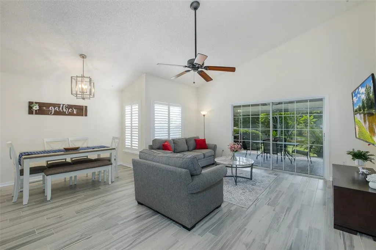
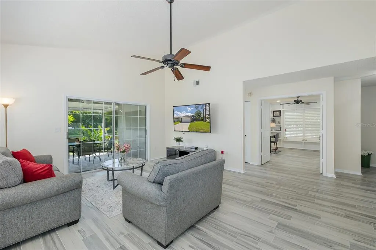
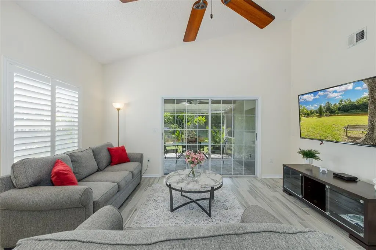
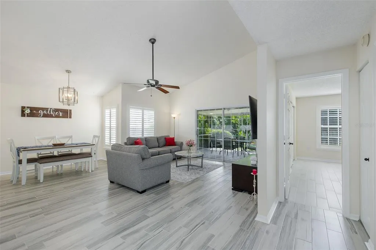
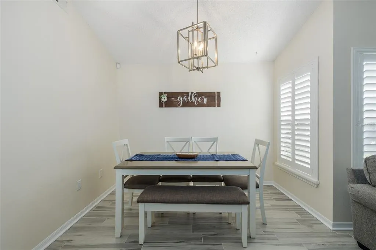
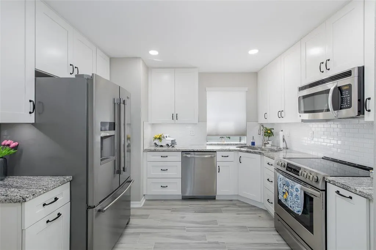
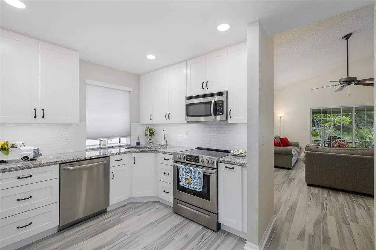
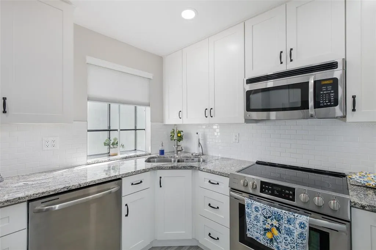
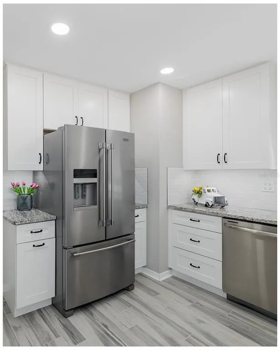
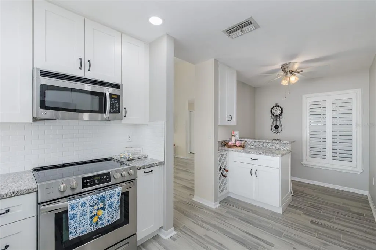
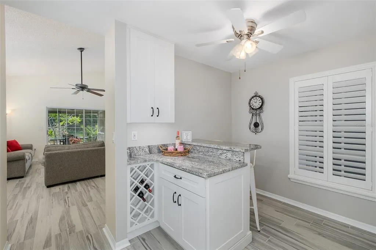
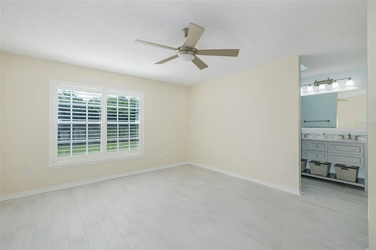
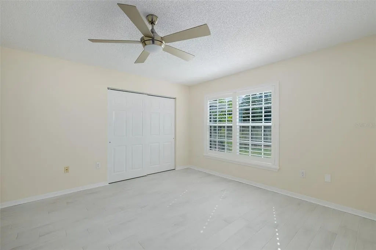
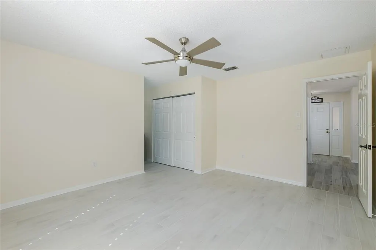
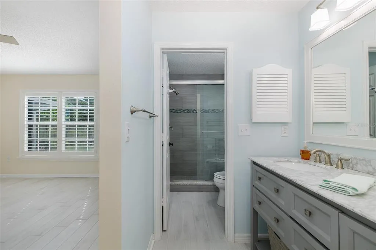
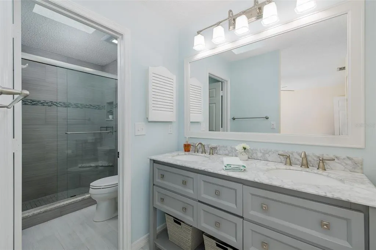
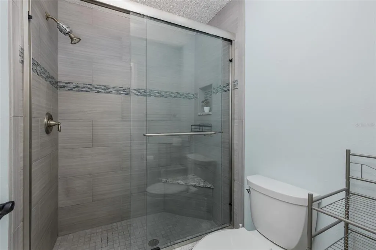
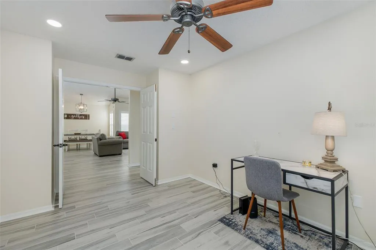
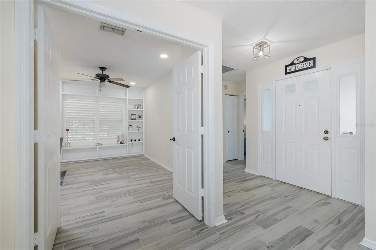
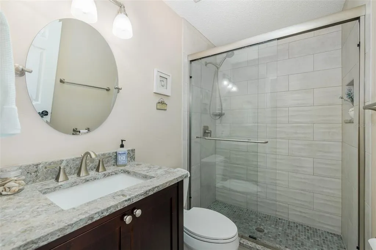
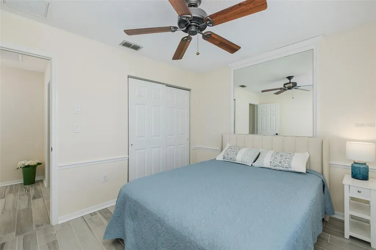
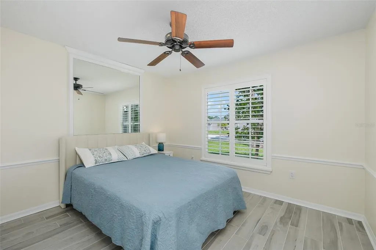
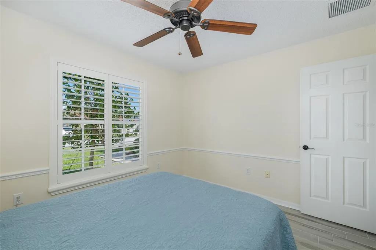
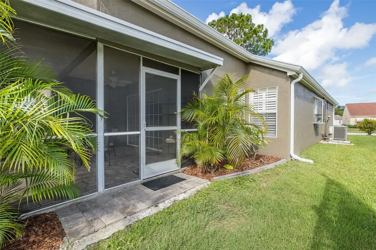
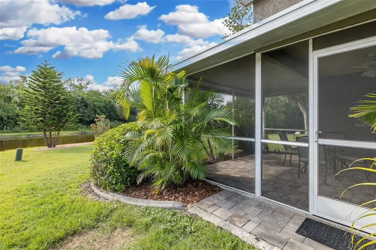
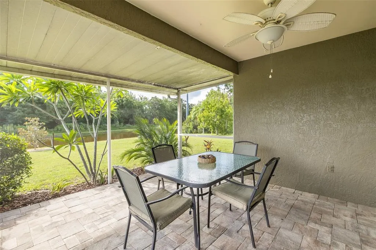
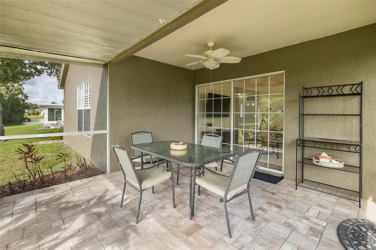
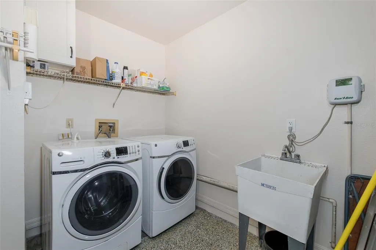
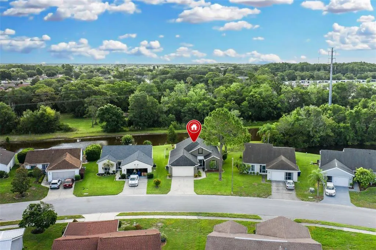
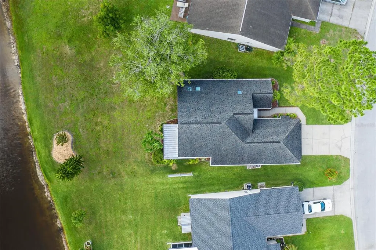
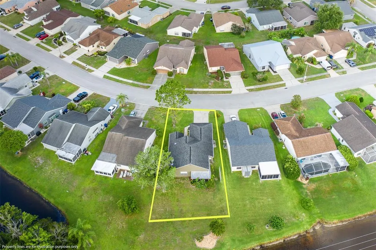
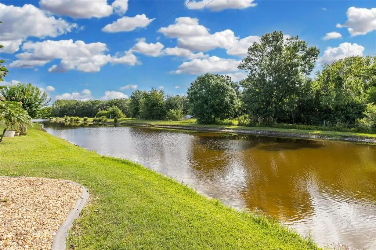
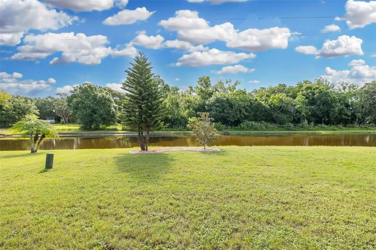
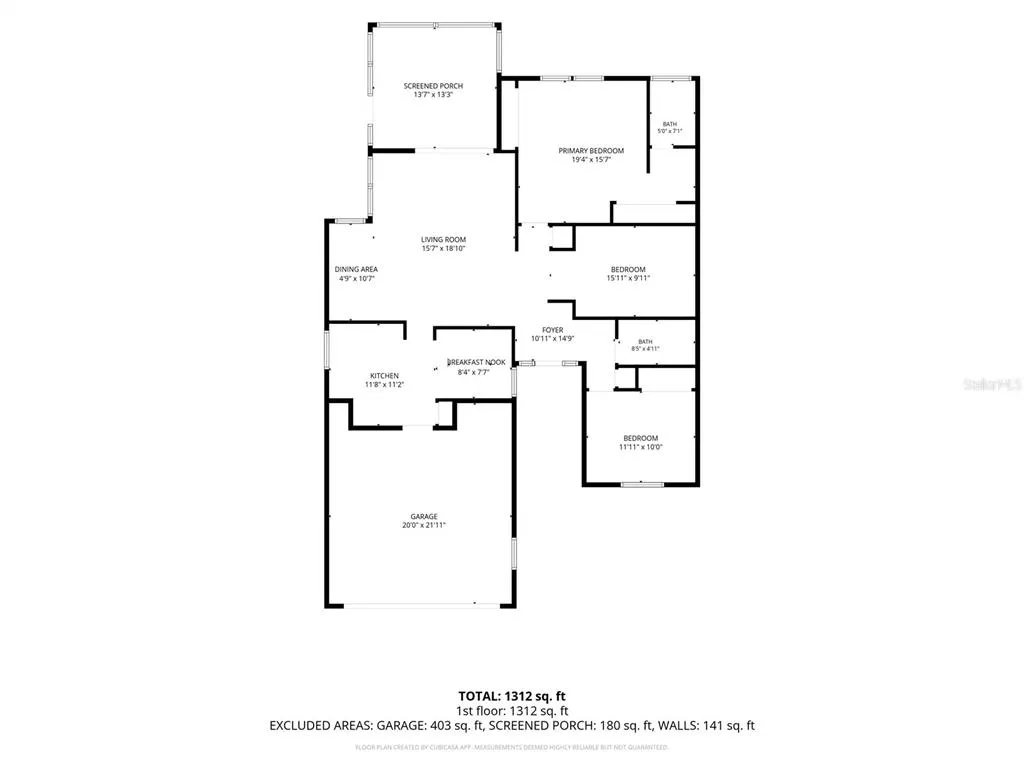
Virtually Staged. When you walk in the front door your eye is drawn to the beautiful backyard with pond view. Relax in the living area or back patio and enjoy the breeze with east/west cross breeze. Living room and Primary bedroom have views of the spacious backyard and water views. Kitchen and both bathrooms completely remodeled, porcelain tile throughout. Freshly painted inside and out. Plantation shutters on all windows. The kitchen is bright and cheery with a garden window - great for plants. New ductwork and extra registers added along with extra insulation. This home offers ample storage with 2 closets in the primary bedroom closets and 2 linen closets in the main area as well. The garage has an epoxy floor and abundant shelving for extra storage. Washer and Dryer hook-ups in the garage, keep the heat and lint/dust out of the house. Front bedroom is light and bright and the center bedroom has built in shelving and would make a great den or office if not being used as a bedroom. The Millpond Estates HOA is well run and rarely has rate increases. Currently the $133/month covers use of the clubhouse and pool (which is well maintained and inviting) and Spectrum internet and cable. (No increase occurred this year). The neighborhood boasts mature and well maintained landscaping and is centrally located with easy access to shopping, doctors, hospitals and a 45 min car ride to Tampa International Airport. Updates: ROOF 2020, Skylights 2020, New ductwork and returns 2020, Additional insulation 2019, New Porcelain tile throughout 2019, Completely remodeled Master bath with new shower, shower doors, vanity, granite double sinks, new toilet and fixtures, Interior paint 2018 & 2026, New interior doors and hardware 2019, Plantation shutters on windows 2019, Complete remodel of kitchen and dinette with new appliances, garbage disposal, fixtures and granite 2019, New light fixtures, ceiling fans, electrical plates, switch plates 2020, Epoxy garage floor 2019, Front porch replaced with new wood and screens and door 2020, New screens on all windows 2025, New sod and sprinklers in front yard 2024, landscaping and gator tail curbing 2020, New gutters and downspouts 2020, New exterior paint 2026, New garage door opener 2026, AC 2015, Water Heater 2018. Come see this beauty for yourself!
| Elementary School | Middle School | High School |
|---|---|---|
| Deer Park Elementary-PO Elementary School | River Ridge Middle-PO Middle School | River Ridge High-PO High School |
| Price History | |
|---|---|
| 7/18/2026 | Listed $335,900 |
| 8/27/2026 | 2$330,000 |
General Features
| Sewer | Public Sewer |
|---|---|
| Heating | Central,Electric |
| Cooling | Central Air |
| Utilities | BB/HS Internet Available,Cable Available,Cable Connected,Electricity Available,Electricity Connected,Public,Sewer Connected,Sprinkler Meter,Street Lights,Underground Utilities,Water Connected |
| Possession | Close Of Escrow |
| Roof | Shingle |
| Appliances | Dishwasher,Disposal,Electric Water Heater,Microwave,Range,Refrigerator |
| Zoning | MPUD |
| HOA Fee | 133 |
| Garage Spaces | 2 |
| Association Fee Includes | Cable TV,Common Area Taxes,Community Pool,Maintenance Grounds,Pool Maintenance |
| Patio/Porch Features | Covered,Front Porch,Patio,Rear Porch,Screened |
| Architectural Style | Ranch |
| Construction Materials | Wood Frame |
| Pets Allowed | Cats OK,Dogs OK |
| Year Built | 1987 |
| View | Water |
| Levels | One |
| Property Subtype | Single Family Residence |
| Tax Year | 2025 |
| Ownership | Fee Simple |
| Waterfront Features | Pond |
| Community Features | Clubhouse,Community Mailbox,Deed Restrictions |
| Assoc Fee Paid Per | Monthly |
| County | Pasco |
| New Construction | false |
| Property Type | Residential |
| Association Amenities | Cable TV,Clubhouse,Fence Restrictions,Lobby Key Required,Pool |
| Attached Garage | true |
| Subdivision Name | MILLPOND ESTATES |
| Facing Direction | West |
| Garage Y/N | true |
| Total Rooms | 9 |
| Full Baths | 2 |
| Status | Active |
| Directions | Take 54 west of Little Rd. Turn RT (north) into Millpond Estates, then RT on Northampton Drive. Home is on the RT. -OR- Take Troublecreek east of Rowan Rd. Turn RT into Millpond Estates, then Left on Hamlet to stop sign. Then RT on Northampton Dr. Home will be on your Left. |
| High School | River Ridge High-PO |
| City | NEW PORT RICHEY |
| Association Name | Esther Fredriksen |
| Senior Community Y/N | false |
| MLS Area | 34653 - New Port Richey |
| Lot Size Units | Square Feet |
| Lot Size Square Feet | 7307 |
| Carport Y/N | false |
| Listing Terms | Cash,Conventional,FHA,VA Loan |
| Elementary School | Deer Park Elementary-PO |
| Land Lease Y/N | false |
| Tax Annual Amount | 4471.48 |
| Home Warranty Y/N | false |
| Middle/Junior High School | River Ridge Middle-PO |
| Additional Parcels Y/N | false |
| Lease Considered Y/N | true |
| Virtual Tour | https://www.propertypanorama.com/instaview/stellar/W7887787 |
| Building Area Units | Square Feet |
| Living Area Units | Square Feet |
| Standard Status | Active |
| Occupancy Type | Vacant |
| Tax Lot | 73 |
| Legal Description | MILLPOND ESTATES SECTION THREE PB 24 PGS 98-100 LOT 73 |
| Water View | Pond |
| Minimum Lease | 3 Months |
| Water Access Y/N | false |
| Monthly HOA Amount | 133 |
| Additional Rooms | Den/Library/Office |
| Water View Y/N | true |
| Flood Zone Code | AE |
| In Law Suite YN | false |
| DockY/N | false |
Interior Features
| Interior Amenities | Ceiling Fan(s),Eating Space In Kitchen,High Ceilings,L Dining,Living Room/Dining Room Combo,Open Floorplan,Primary Bedroom Main Floor,Skylight(s),Stone Counters,Vaulted Ceiling(s),Window Treatments |
|---|---|
| Flooring | Porcelain Tile |
| Furnished Y/N | Unfurnished |
| Total Stories | 1 |
| Air Conditioning Y/N | true |
| Heating Y/N | true |
| Window Features | Blinds,Shutters |
| Fireplace Y/N | false |
| Laundry Features | Electric Dryer Hookup,In Garage,Washer Hookup |
| Total Bedrooms | 3 |
| LivingAreaSource | Public Records |
| Total Baths | 2 |
Exterior Features
| Exterior Amenities | Irrigation System,Lighting,Rain Gutters,Sliding Doors |
|---|---|
| Vegetation | Trees/Landscaped |
| Lot Features | Conservation Area,FloodZone,Landscaped,Level,Near Public Transit |
| Water Source | Canal/Lake For Irrigation |
| Lot Size Area | 7307 |
| Foundation Details | Slab |
| Building Area Total | 2054 |
| Lot Size Acres | 0.17 |
| Road Surface Type | Paved,Asphalt |
| Private Pool | false |
| Waterfront Y/N | true |
| Covered Spaces | 2 |
| Road Frontage Type | Street Paved |
| Road Responsibility | Public Maintained Road |
Amenities
- Foreclosure
- Views
- Short Sale
- New Construction
- Adult 55+
- Lease To Own
- No HOA Fees
- Furnished
- Primary On Main
- Air Conditioning
- Seller Finance
- Green
- Fixer Upper
- Horse
- Golf
- Fireplace
- Deck
- Garage
- Basement
- Pool
Property vs Single Family Average in 34653
Price
Taxes
Year Built
 Copyright © MFRMLS.com All information deemed reliable but not guaranteed. All properties are subject to prior sale, change or withdrawal. Neither listing broker(s) or information provider(s) shall be responsible for any typographical errors, misinformation, misprints and shall be held totally harmless. Listing(s) information is provided for consumers personal, non-commercial use and may not be used for any purpose other than to identify prospective properties consumers may be interested in purchasing. Information on this site was last updated Last updated on September 13, 2026 7:13 PM UTC The listing information on this page last changed on Last updated on September 13, 2026 7:13 PM UTCd. The data relating to real estate for sale on this website comes in part from the Internet Data Exchange program of MFR MLS.
All information deemed reliable but not guaranteed. All properties are subject to prior sale, change or withdrawal. Neither listing broker(s) or information provider(s) shall be responsible for any typographical errors, misinformation, misprints and shall be held totally harmless. Listing(s) information is provided for consumers personal, non-commercial use and may not be used for any purpose other than to identify prospective properties consumers may be interested in purchasing.
Updated on September 13, 2026 7:13 PM UTC
Copyright © MFRMLS.com All information deemed reliable but not guaranteed. All properties are subject to prior sale, change or withdrawal. Neither listing broker(s) or information provider(s) shall be responsible for any typographical errors, misinformation, misprints and shall be held totally harmless. Listing(s) information is provided for consumers personal, non-commercial use and may not be used for any purpose other than to identify prospective properties consumers may be interested in purchasing. Information on this site was last updated Last updated on September 13, 2026 7:13 PM UTC The listing information on this page last changed on Last updated on September 13, 2026 7:13 PM UTCd. The data relating to real estate for sale on this website comes in part from the Internet Data Exchange program of MFR MLS.
All information deemed reliable but not guaranteed. All properties are subject to prior sale, change or withdrawal. Neither listing broker(s) or information provider(s) shall be responsible for any typographical errors, misinformation, misprints and shall be held totally harmless. Listing(s) information is provided for consumers personal, non-commercial use and may not be used for any purpose other than to identify prospective properties consumers may be interested in purchasing.
Updated on September 13, 2026 7:13 PM UTC
 Copyright Southeast Florida Multiple Listing Service © 2026. Accuracy of listing information is not guaranteed. Listing information is provided for personal consumer, non-commercial use, solely to identify potential properties for potential purchase. All other use is strictly prohibited, is a violation of the terms of use, and may violate federal and state law.
Data Last Updated: September 13, 2026 8:00 PM UTC
Copyright Southeast Florida Multiple Listing Service © 2026. Accuracy of listing information is not guaranteed. Listing information is provided for personal consumer, non-commercial use, solely to identify potential properties for potential purchase. All other use is strictly prohibited, is a violation of the terms of use, and may violate federal and state law.
Data Last Updated: September 13, 2026 8:00 PM UTC
 All information regarding a property for sale, rental or financing, school information and public tax records is from sources deemed reliable; PROVIDED, HOWEVER, that representations and warranties are not made about the accuracy thereof, and such information is subject to errors, omissions, updates, modifications, changes of price, rent rates, commissions, prior sales, leases or financing, changes in school boundaries, or withdrawal without notice. All information displayed on this Website should
 © 2026 Florida Gulf Coast MLS (FGCMLS) Information deemed reliable, but not guaranteed. The IDX data relating to real estate for sale on this web site comes in part from the Florida Gulf Coast Multiple Listing Service. The information being provided is for consumers' personal, non-commercial use and may not be used for any purpose other than to identify prospective properties consumers may be interested in purchasing. Information is deemed reliable but not guaranteed.
 © MLS Now, INC - Northern Ohio Regional Multiple Listing Service All information deemed reliable but not guaranteed. All properties are subject to prior sale, change or withdrawal. Neither listing broker(s) or information provider(s) shall be responsible for any typographical errors, misinformation, misprints and shall be held totally harmless. Listing(s) information is provided for consumer's personal, non-commercial use and may not be used for any purpose other than to identify prospective
 These listings are provided by the IDX Program of Brevard County, Florida. Real Estate listings held by brokerage firms other than Platinum Real Estate - Florida are marked with the IDX Logo and detailed information about them includes the name of the listing brokers. IDX information is provided exclusively for consumers' personal, non-commercial use, and may not be used for any purpose other than to identify prospective properties consumers may be interested in purchasing. Information Deemed Reliable
 All information deemed reliable but not guaranteed. All properties are subject to prior sale, change or withdrawal. Neither listing broker(s) or information provider(s) shall be responsible for any typographical errors, misinformation, misprints and shall be held totally harmless. Listing(s) information is provided for consumer's personal, non-commercial use and may not be used for any purpose other than to identify prospective properties consumers may be interested in purchasing. The data relating
