
Price Reduction - Primary on Main
Address
994 Sw 37th Place Road, OCALA, FL
Price
$ 1,540,000
Property Attributes
- MLS#OM726936
- TypeSingle Family
- Listing Status Active
- CountyMarion
- CityOCALA
- AreaOcala

- NeighborhoodBELLWETHER
- Zip34471
- StyleContemporary Traditional
- Year Built2023
- Taxes$ 1448
- Price$ 1,540,000
- Bedrooms5
- Full Bathrooms5
- Half Bathrooms1
- Sqr Footage5730
- Lot Size4.55 Acres
Data Source:
Stellar MLS
Property Description
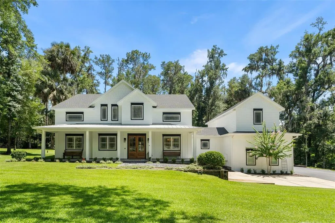
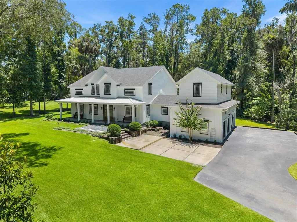
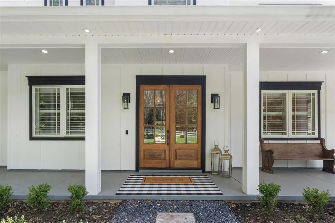
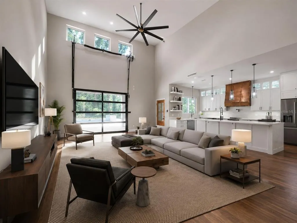
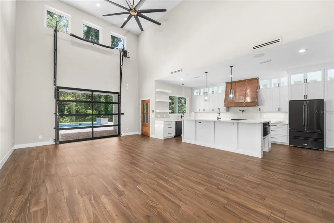
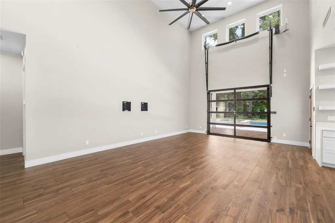
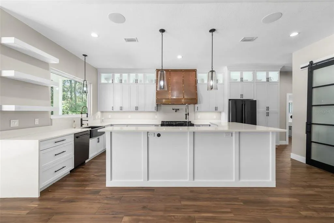
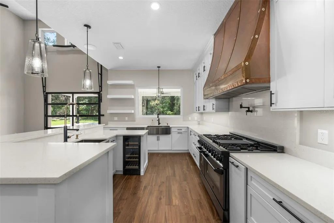
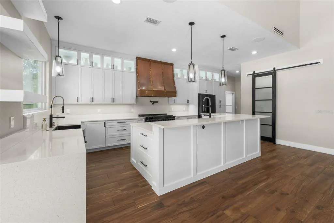
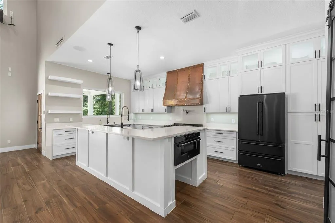
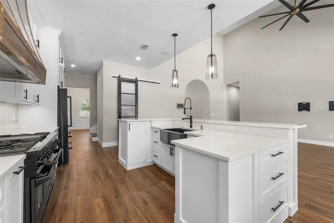
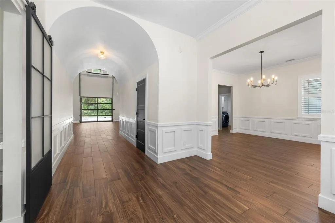
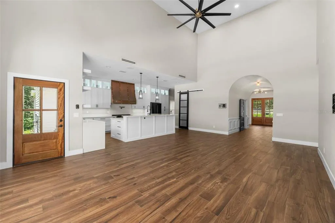

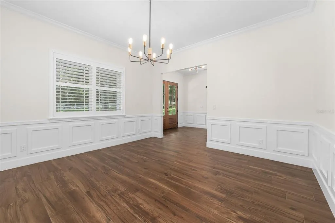
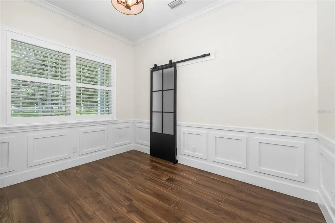
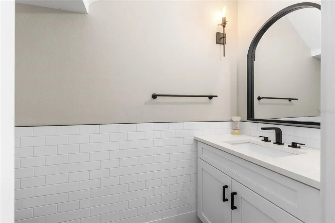
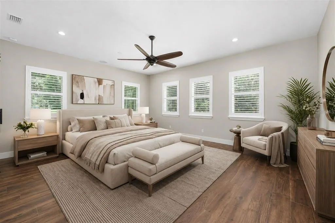
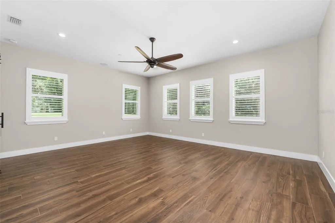
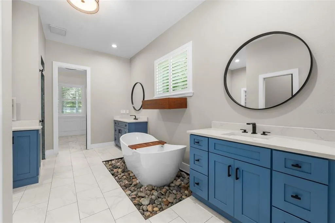
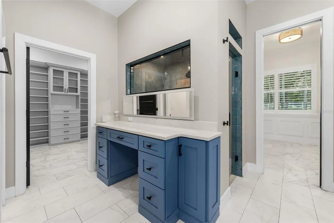
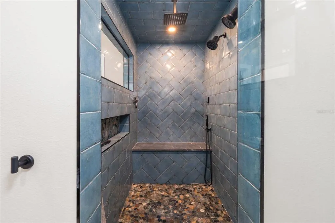
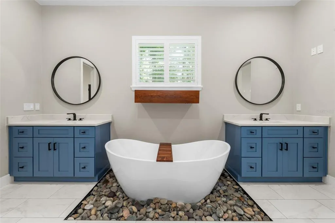
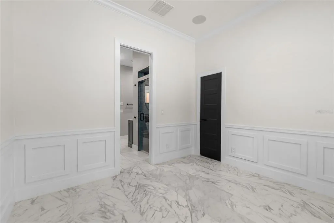
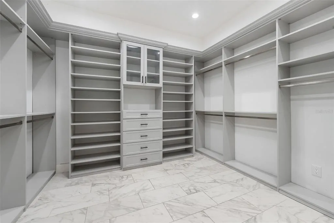
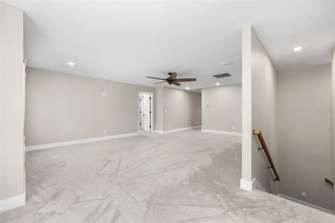
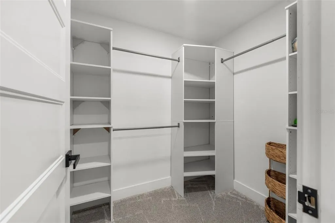
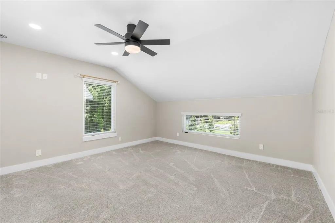
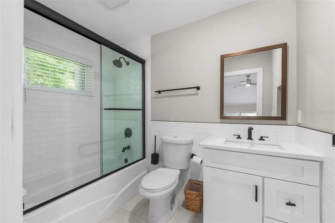
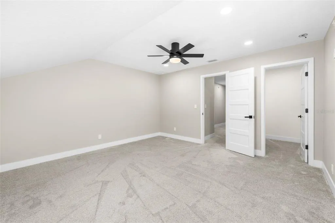
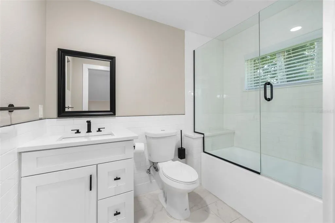
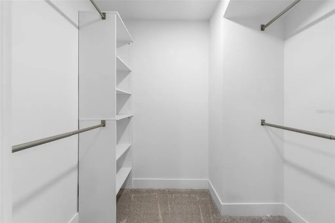
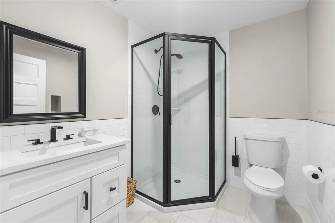
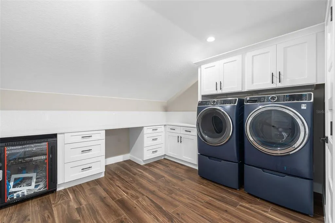
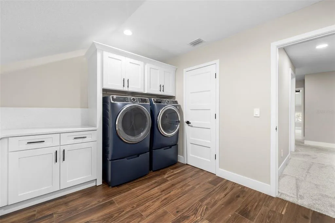
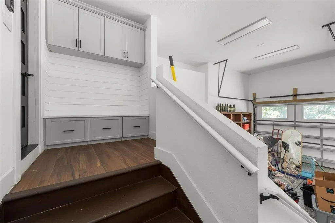
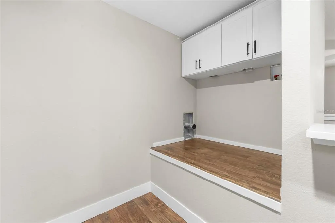
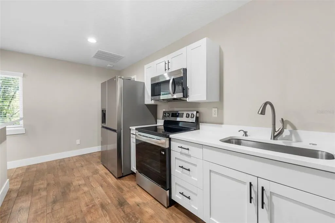
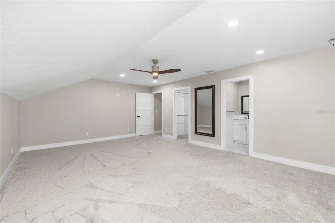
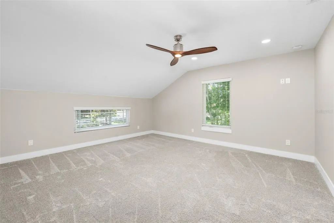
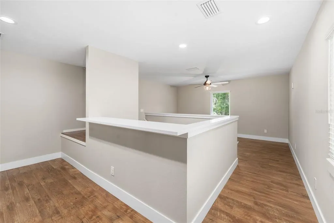
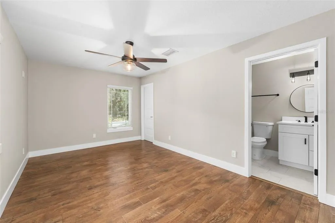
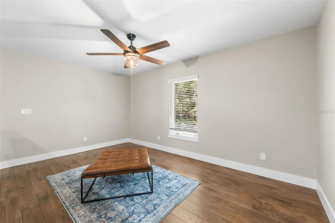
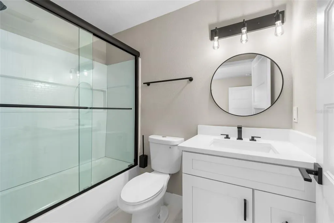
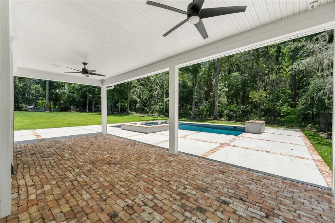
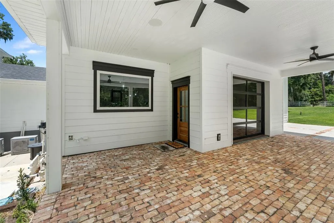
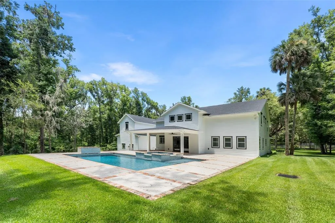
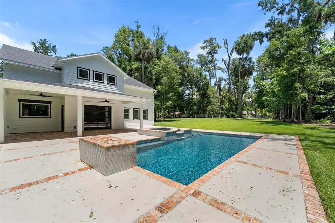
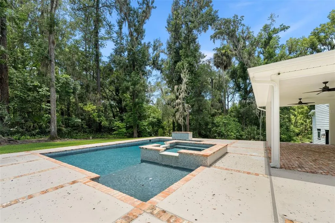
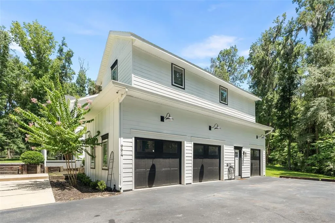
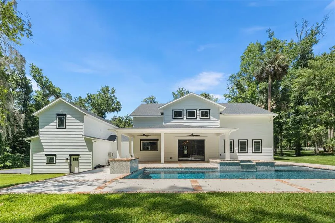
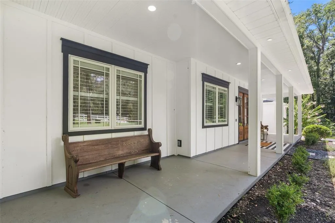
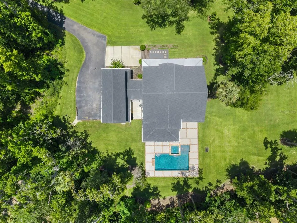
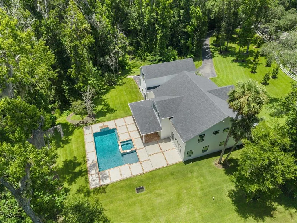
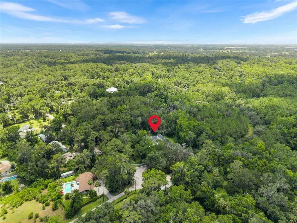
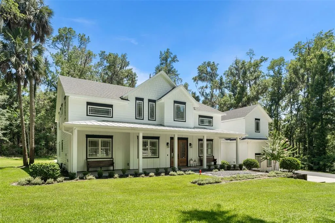
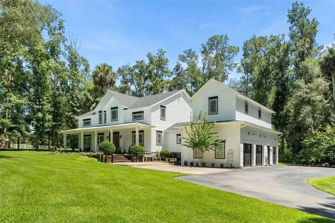
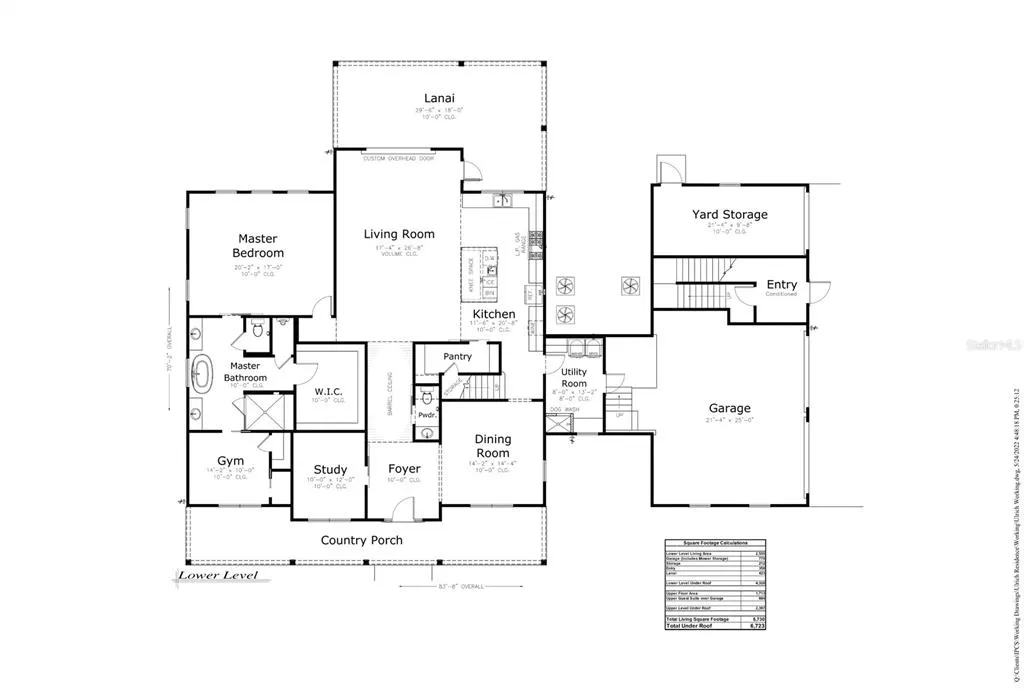
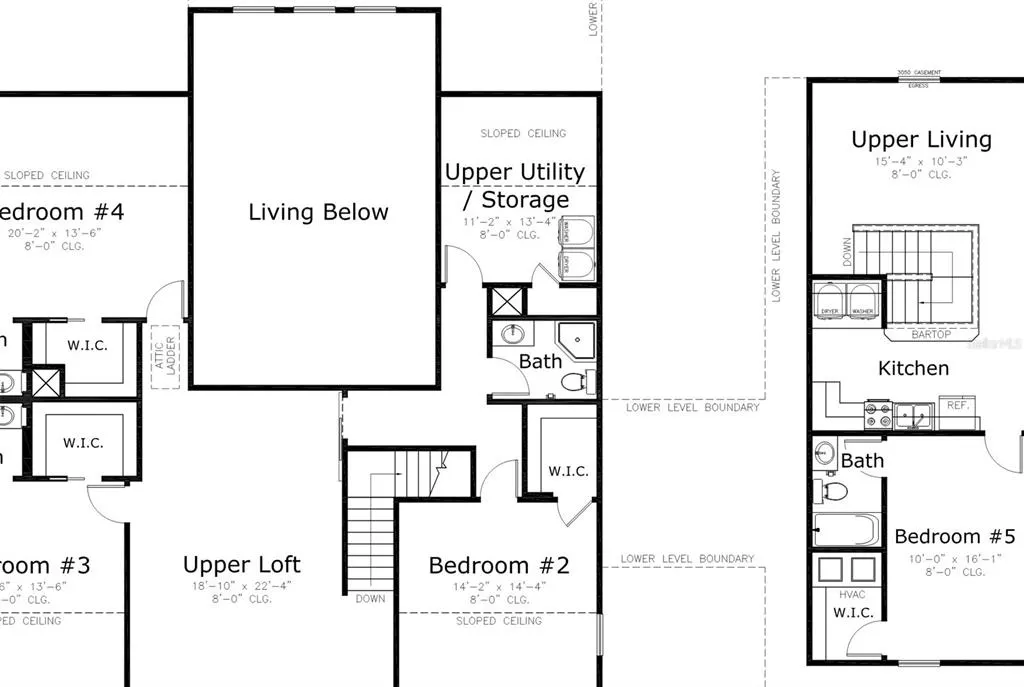
Virtually Staged. Set on 4.55 acres beneath a canopy of mature oaks in gated Bellwether, this exceptional 2023 estate offers a rare combination of space, privacy and resort-style living just minutes from the heart of Ocala. Thoughtfully positioned for both everyday living and effortless entertaining, the property features a newly enhanced private setting with six-foot privacy fencing, a saltwater pool and raised spa, expansive covered lanai and a beautifully landscaped backyard retreat. Inside, 5,730 square feet of sophisticated modern farmhouse design unfolds around a chef-inspired kitchen created to bring people together, featuring a striking copper hood, quartz island, gas range and generous space for entertaining. Soaring ceilings and an impressive great room create an open, inviting atmosphere, while the main-level primary suite offers a peaceful retreat of its own. One of the home's most distinctive features is the private loft apartment, complete with its own kitchen, living area, spacious en-suite bedroom and flexible fifth-bedroom use—ideal for extended family, long-term guests or a completely separate private retreat. With five bedrooms, five-and-a-half baths, a three-car garage and more than four-and-a-half acres, this is a property designed for those who want room to live, gather and unwind without sacrificing proximity to Ocala's shopping, dining, medical and equestrian destinations. From quiet mornings beneath the oaks to evenings around the pool, 994 SW 37th Place Road offers something increasingly difficult to find: a newer luxury home with acreage, privacy and exceptional flexibility in one of Ocala's most convenient locations.
| Elementary School | Middle School | High School |
|---|---|---|
| Shady Hill Elementary School Elementary School | Liberty Middle School Middle School | West Port High School High School |
| Price History | |
|---|---|
| 6/27/2026 | Listed $1,550,000 |
| 9/4/2026 | 1$1,540,000 |
General Features
| Sewer | Septic Tank |
|---|---|
| Heating | Central |
| Cooling | Central Air,Zoned |
| Utilities | Electricity Connected |
| Roof | Shingle |
| Appliances | Convection Oven,Dishwasher,Ice Maker,Range,Range Hood,Refrigerator,Tankless Water Heater,Wine Refrigerator |
| Zoning | RE |
| HOA Fee | 2500 |
| Garage Spaces | 3 |
| Patio/Porch Features | Covered,Front Porch,Patio,Porch |
| Architectural Style | Contemporary,Traditional |
| Pool Features | Child Safety Fence,Chlorine Free,Gunite,In Ground,Salt Water |
| Construction Materials | Cement Siding,HardiPlank Type,Wood Frame |
| Pets Allowed | No |
| Year Built | 2023 |
| Levels | Two |
| Property Subtype | Single Family Residence |
| Tax Year | 2025 |
| Ownership | Fee Simple |
| Assoc Fee Paid Per | Annually |
| County | Marion |
| New Construction | false |
| Property Type | Residential |
| Attached Garage | true |
| Subdivision Name | BELLWETHER |
| Facing Direction | North |
| Garage Y/N | true |
| Total Rooms | 5 |
| Full Baths | 5 |
| Status | Active |
| Directions | south on 441 turn r on 475 south , turn right on sw 10th st turn r into Bellwether |
| High School | West Port High School |
| City | OCALA |
| Association Name | Joseph Hidner |
| Senior Community Y/N | false |
| MLS Area | 34471 - Ocala |
| Lot Size Units | Acres |
| Lot Size Square Feet | 198198 |
| Carport Y/N | false |
| Spa Features | In Ground |
| Elementary School | Shady Hill Elementary School |
| Land Lease Y/N | false |
| Tax Annual Amount | 1448.13 |
| Middle/Junior High School | Liberty Middle School |
| Property Condition | Completed |
| Additional Parcels Y/N | false |
| Lease Considered Y/N | false |
| Virtual Tour | https://youtu.be/lukNKFgmy6I |
| Building Area Units | Square Feet |
| Living Area Units | Square Feet |
| Standard Status | Active |
| Occupancy Type | Vacant |
| Tax Lot | 18 |
| Legal Description | SEC 30 TWP 15 RGE 22 PLAT BOOK 6 PAGE 055 BELLWETHER LOT 18 |
| Water Access Y/N | false |
| Monthly HOA Amount | 208.33 |
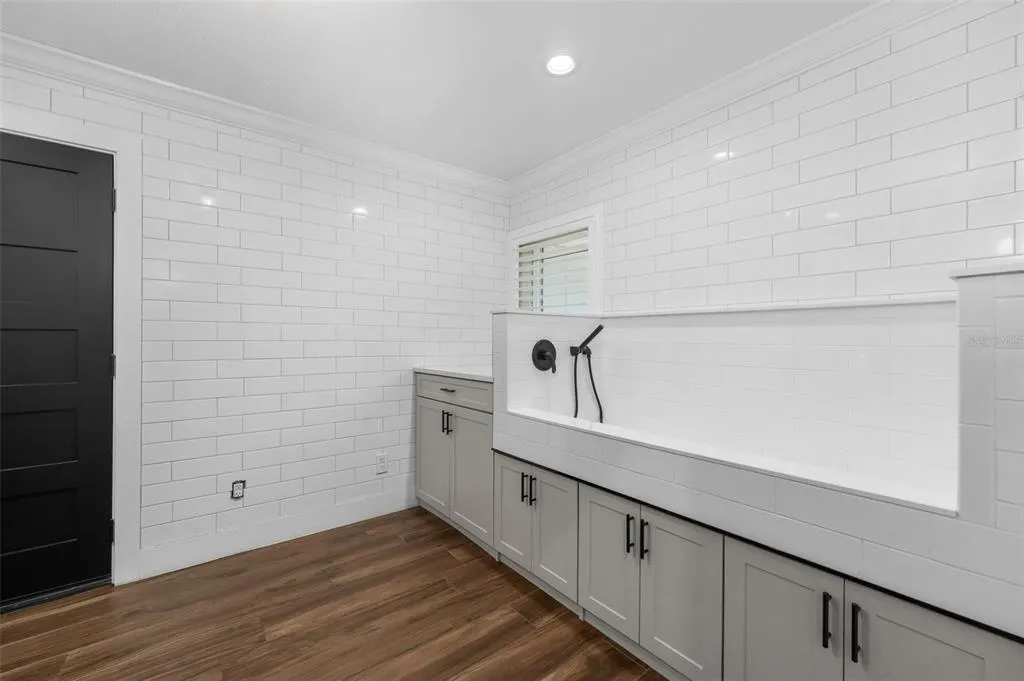
| Additional Rooms | Den/Library/Office,Inside Utility |
| Water View Y/N | false |
| Flood Zone Code | X |
| In Law Suite YN | true |
| In Law Suite Description | 1 Bathroom,1 Bedroom,Attached,Kitchen,Private Entrance |
| Flood Zone Code X | Yes |
| DockY/N | false |
Interior Features
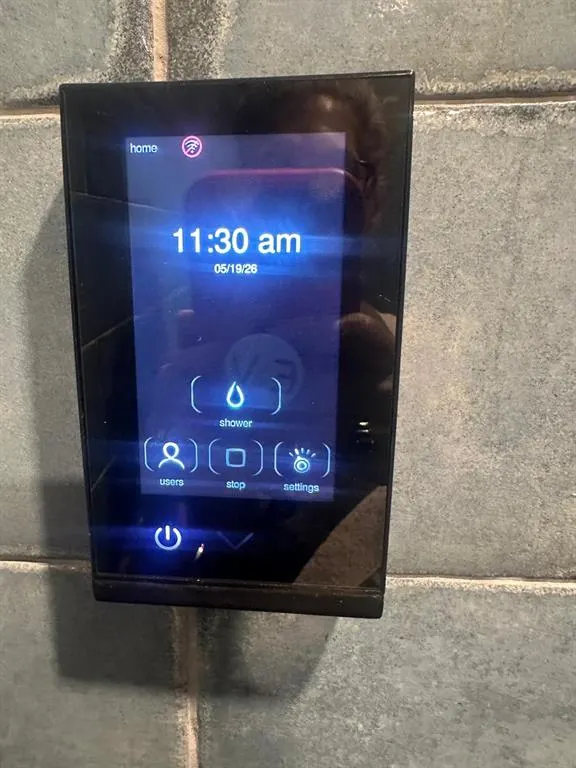
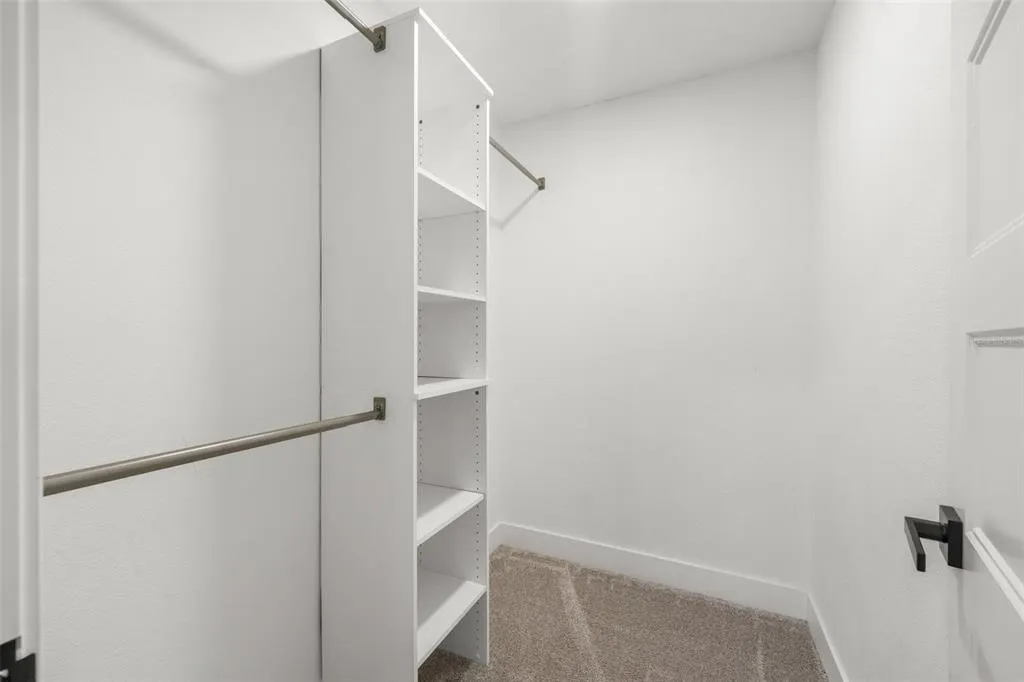
| Interior Amenities | Ceiling Fan(s),High Ceilings,Primary Bedroom Main Floor,Smart Home,Solid Surface Counters,Solid Wood Cabinets,Walk-In Closet(s) |
|---|---|
| Flooring | Carpet,Tile |
| Furnished Y/N | Unfurnished |
| Air Conditioning Y/N | true |
| Heating Y/N | true |
| Fireplace Y/N | false |
| Half Baths | 1 |
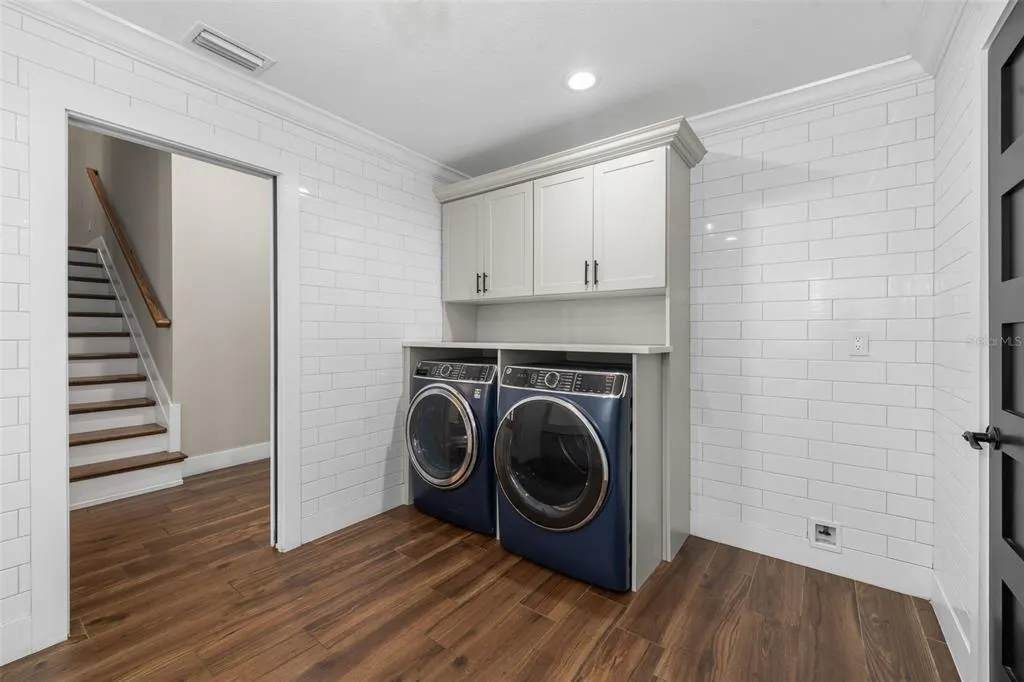
| Laundry Features | Inside,Laundry Room,Upper Level |
| Total Bedrooms | 5 |
| LivingAreaSource | Builder |
| Total Baths | 6 |
Exterior Features
| Exterior Amenities | Other,Private Entrance,Private Mailbox,Private Yard,Sprinkler Metered,Storage |
|---|---|
| Vegetation | Mature Landscaping,Oak Trees,Trees/Landscaped,Wooded |
| Parking Features | Driveway,Garage Door Opener,Garage Faces Side,Ground Level |
| Water Source | Well |
| Lot Size Area | 4.55 |
| Foundation Details | Slab |
| Spa | true |
| Building Area Total | 6723 |
| Lot Size Acres | 4.55 |
| Road Surface Type | Paved |
| Private Pool | true |
| Waterfront Y/N | false |
| Covered Spaces | 3 |
| Road Responsibility | Private Maintained Road |
Amenities
- Foreclosure
- Views
- Short Sale
- New Construction
- Adult 55+
- Lease To Own
- No HOA Fees
- Furnished
- Primary On Main
- Air Conditioning
- Seller Finance
- Green
- Fixer Upper
- Horse
- Golf
- Fireplace
- Deck
- Garage
- Basement
- Pool
Property vs Single Family Average in 34471
Price
Taxes
Year Built
 Copyright © MFRMLS.com All information deemed reliable but not guaranteed. All properties are subject to prior sale, change or withdrawal. Neither listing broker(s) or information provider(s) shall be responsible for any typographical errors, misinformation, misprints and shall be held totally harmless. Listing(s) information is provided for consumers personal, non-commercial use and may not be used for any purpose other than to identify prospective properties consumers may be interested in purchasing. Information on this site was last updated Last updated on September 20, 2026 8:12 PM UTC The listing information on this page last changed on Last updated on September 20, 2026 8:12 PM UTCd. The data relating to real estate for sale on this website comes in part from the Internet Data Exchange program of MFR MLS.
All information deemed reliable but not guaranteed. All properties are subject to prior sale, change or withdrawal. Neither listing broker(s) or information provider(s) shall be responsible for any typographical errors, misinformation, misprints and shall be held totally harmless. Listing(s) information is provided for consumers personal, non-commercial use and may not be used for any purpose other than to identify prospective properties consumers may be interested in purchasing.
Updated on September 20, 2026 8:12 PM UTC
Copyright © MFRMLS.com All information deemed reliable but not guaranteed. All properties are subject to prior sale, change or withdrawal. Neither listing broker(s) or information provider(s) shall be responsible for any typographical errors, misinformation, misprints and shall be held totally harmless. Listing(s) information is provided for consumers personal, non-commercial use and may not be used for any purpose other than to identify prospective properties consumers may be interested in purchasing. Information on this site was last updated Last updated on September 20, 2026 8:12 PM UTC The listing information on this page last changed on Last updated on September 20, 2026 8:12 PM UTCd. The data relating to real estate for sale on this website comes in part from the Internet Data Exchange program of MFR MLS.
All information deemed reliable but not guaranteed. All properties are subject to prior sale, change or withdrawal. Neither listing broker(s) or information provider(s) shall be responsible for any typographical errors, misinformation, misprints and shall be held totally harmless. Listing(s) information is provided for consumers personal, non-commercial use and may not be used for any purpose other than to identify prospective properties consumers may be interested in purchasing.
Updated on September 20, 2026 8:12 PM UTC
 Copyright Southeast Florida Multiple Listing Service © 2026. Accuracy of listing information is not guaranteed. Listing information is provided for personal consumer, non-commercial use, solely to identify potential properties for potential purchase. All other use is strictly prohibited, is a violation of the terms of use, and may violate federal and state law.
Data Last Updated: September 20, 2026 8:30 PM UTC
Copyright Southeast Florida Multiple Listing Service © 2026. Accuracy of listing information is not guaranteed. Listing information is provided for personal consumer, non-commercial use, solely to identify potential properties for potential purchase. All other use is strictly prohibited, is a violation of the terms of use, and may violate federal and state law.
Data Last Updated: September 20, 2026 8:30 PM UTC
 All information regarding a property for sale, rental or financing, school information and public tax records is from sources deemed reliable; PROVIDED, HOWEVER, that representations and warranties are not made about the accuracy thereof, and such information is subject to errors, omissions, updates, modifications, changes of price, rent rates, commissions, prior sales, leases or financing, changes in school boundaries, or withdrawal without notice. All information displayed on this Website should
 © 2026 Florida Gulf Coast MLS (FGCMLS) Information deemed reliable, but not guaranteed. The IDX data relating to real estate for sale on this web site comes in part from the Florida Gulf Coast Multiple Listing Service. The information being provided is for consumers' personal, non-commercial use and may not be used for any purpose other than to identify prospective properties consumers may be interested in purchasing. Information is deemed reliable but not guaranteed.
 © MLS Now, INC - Northern Ohio Regional Multiple Listing Service All information deemed reliable but not guaranteed. All properties are subject to prior sale, change or withdrawal. Neither listing broker(s) or information provider(s) shall be responsible for any typographical errors, misinformation, misprints and shall be held totally harmless. Listing(s) information is provided for consumer's personal, non-commercial use and may not be used for any purpose other than to identify prospective
 These listings are provided by the IDX Program of Brevard County, Florida. Real Estate listings held by brokerage firms other than Platinum Real Estate - Florida are marked with the IDX Logo and detailed information about them includes the name of the listing brokers. IDX information is provided exclusively for consumers' personal, non-commercial use, and may not be used for any purpose other than to identify prospective properties consumers may be interested in purchasing. Information Deemed Reliable
 All information deemed reliable but not guaranteed. All properties are subject to prior sale, change or withdrawal. Neither listing broker(s) or information provider(s) shall be responsible for any typographical errors, misinformation, misprints and shall be held totally harmless. Listing(s) information is provided for consumer's personal, non-commercial use and may not be used for any purpose other than to identify prospective properties consumers may be interested in purchasing. The data relating
