
Price Reduction - Primary on Main













Address
16368 N Laguardia, Strongsville, OH
Price
$ 345,900
Property Attributes
- MLS#5237732
- TypeSingle Family
- Listing Status Active
- CountyCuyahoga
- CityStrongsville
- NeighborhoodBryn Mawr
- Zip44136
- Style
- Year Built1992
- Taxes$ 4700
- Price$ 345,900
- Bedrooms3
- Full Bathrooms2
- Half Bathrooms1
- Sqr Footage2007
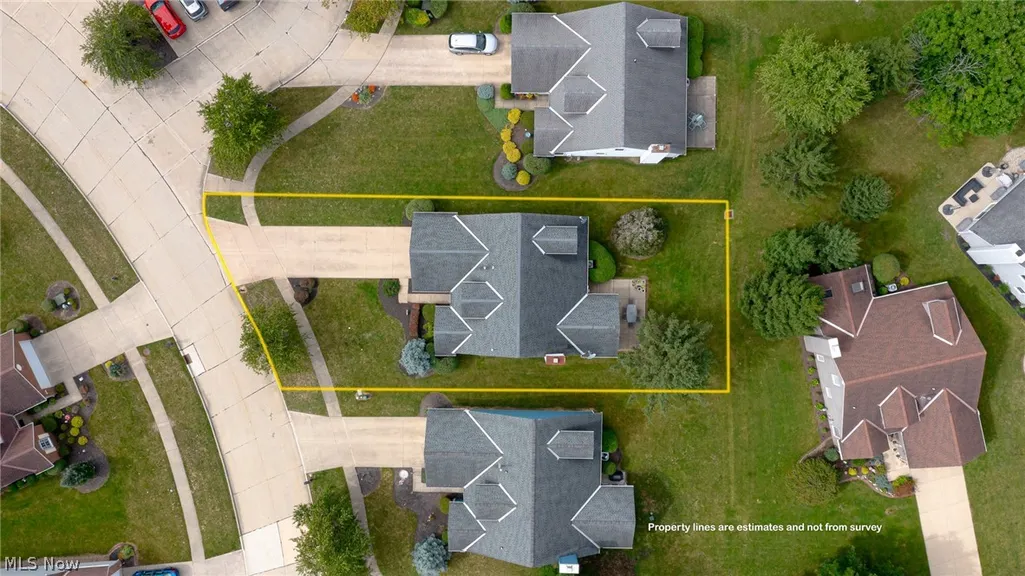
- Lot Size0.1899 Acres
Data Source:
MLSNow
Property Description
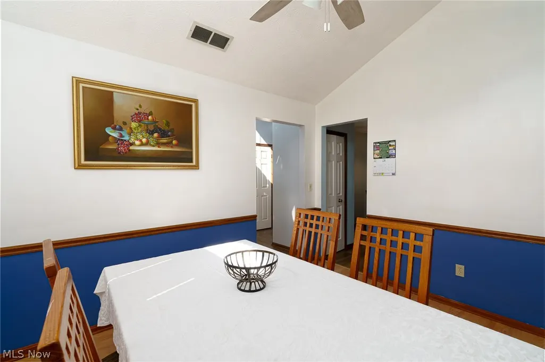
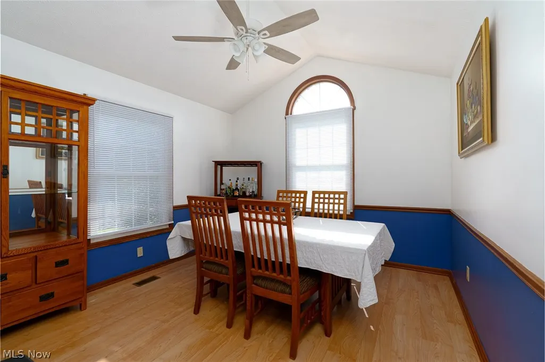
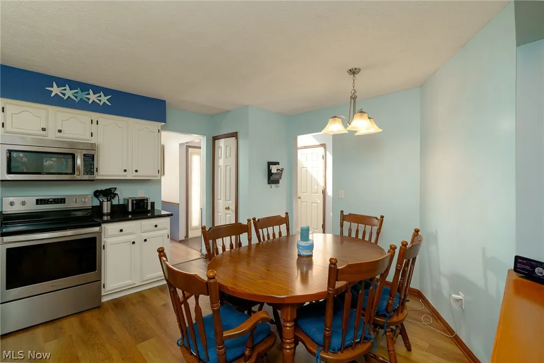
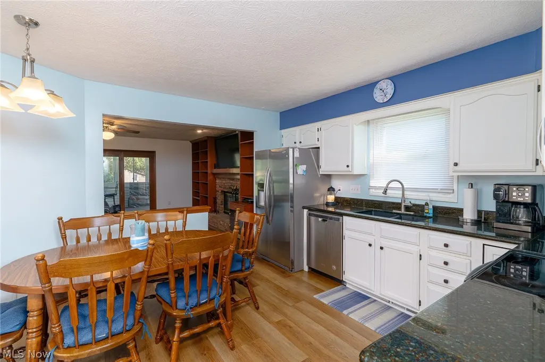
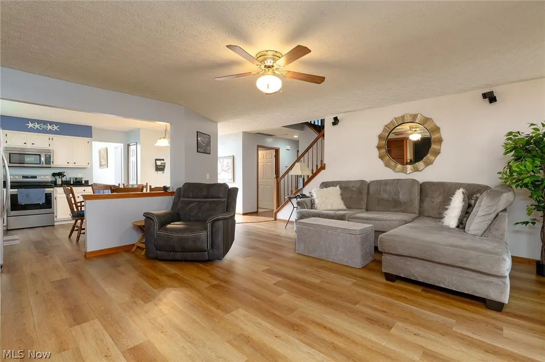
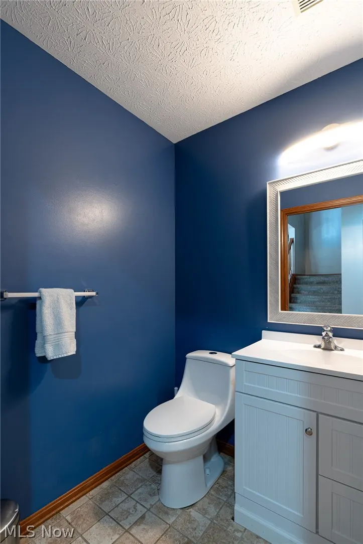
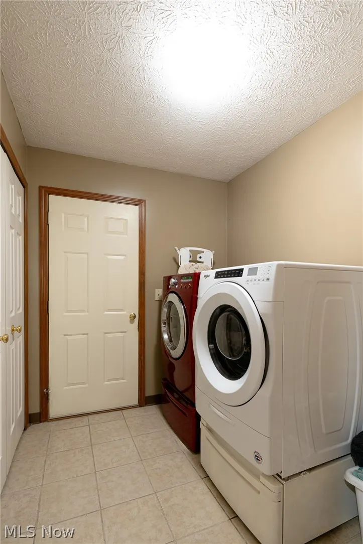
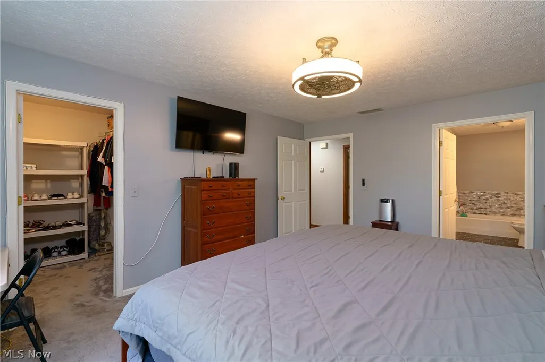
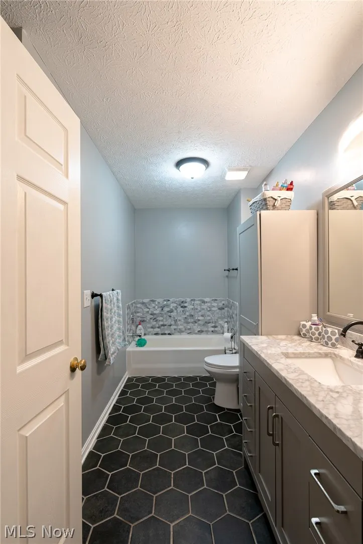
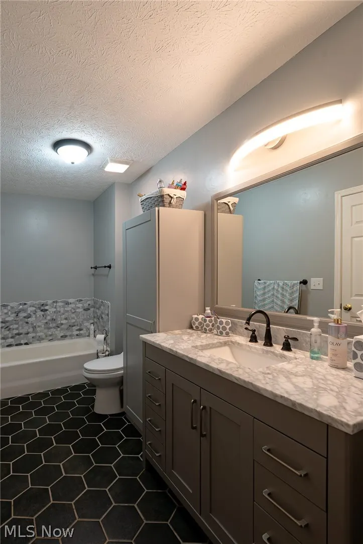
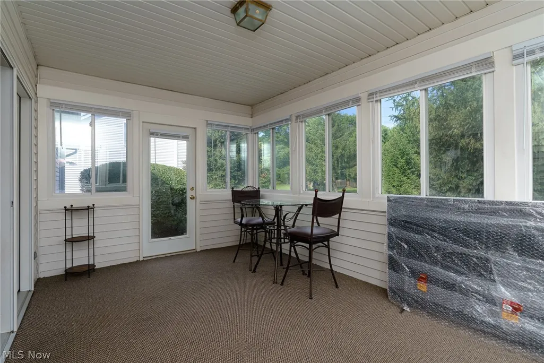
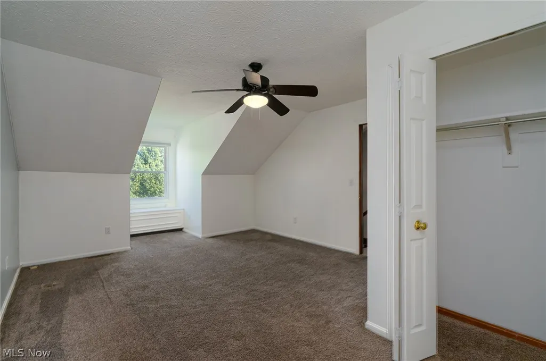
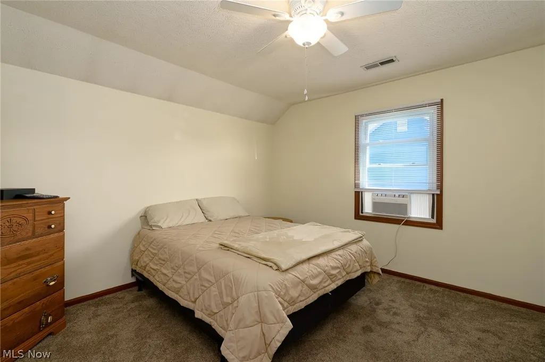
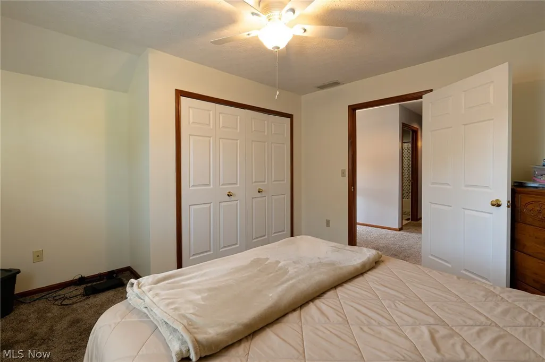
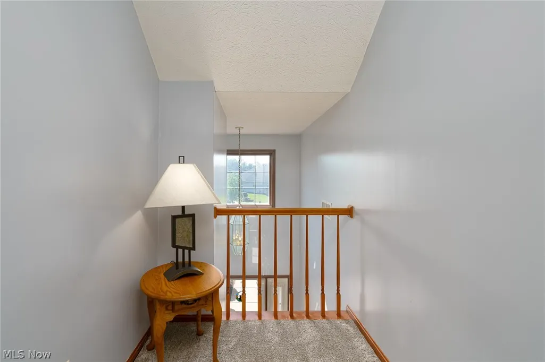
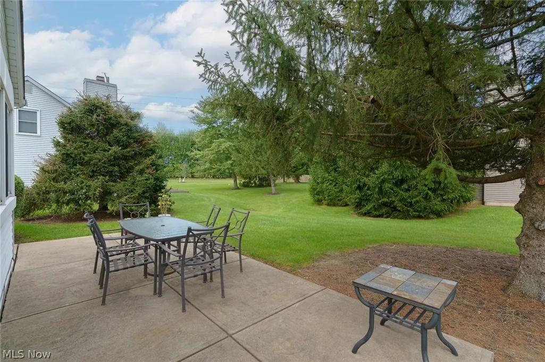
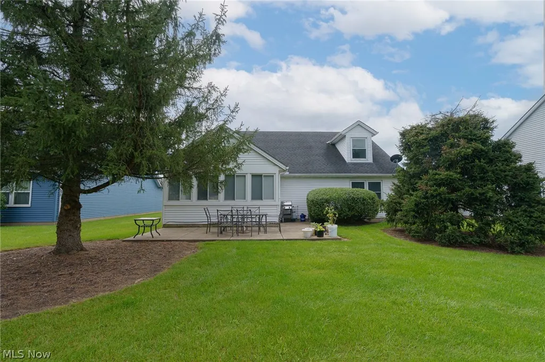
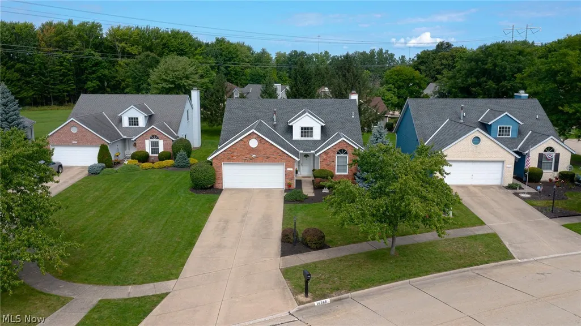
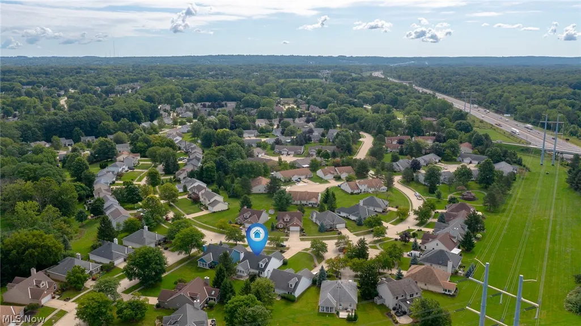
Check out this free-standing Cape Cod Cluster in Huntington Park with a thoughtfully planned layout. The first floor consists of a grand foyer leading to the Dining Room with a vaulted ceiling, ceiling fan and decorative chair rail trim, an Eat-In Kitchen with new black onyx countertops and sink, a large Great Room with gas Fireplace, built in shelfs and stereo cabinet, ceiling fan and large TV over the mantel which will remain with the home. Conveniently located off the Great Room is a 3 season room leading to the outside new cement patio. Sit outside on the patio and enjoy the beautiful grounds surrounding it. The Master Bedroom is located on first floor with a ceiling fan, new carpeting and in-suite Master Glamour Bath and Walk-In closet are accessible as part of the Master Suite. Conveniently located on the first floor as well is a Powder Room and a Laundry Room. The Laundry Room leads to attached two gar Garage which has pull down steps for attic storage. Upstairs you will find two large Bedrooms with large closets, and both closets leading to ample storage space in the attic. A full Bathroom is on this level as well as a small Loft. This home was designed so that you could live all on the first level plus have 2 extra bedrooms for guests, children or home offices. This home has been meticulously maintained plus all 3 Bathrooms have been updated, some new carpet has been installed and many of the floors have been replaced with LVT flooring. New Ceiling Fans in some rooms and new light fixtures as well. Located in a wonderful location with close proximity to I-71, turnpike, shopping, parks and restaurants. This home was just painted and is ready for it's new owner (s) and next chapter of it's life.
| Price History | |
|---|---|
| 8/21/2026 | Listed $355,000 |
| 9/2/2026 | 3$345,900 |
General Features
| Sewer | Public Sewer |
|---|---|
| Heating | Forced Air,Fireplace(s) |
| Cooling | Central Air |
| Possession | Delivery Of Deed |
| Roof | Asphalt |
| Appliances | Dryer,Dishwasher,Microwave,Range,Refrigerator,Washer |
| HOA Fee | 425 |
| Garage Spaces | 2 |
| Association Fee Includes | Common Area Maintenance,Maintenance Grounds,Pool(s),Recreation Facilities,Snow Removal |
| Patio/Porch Features | Rear Porch |
| Architectural Style | Cape Cod |
| Construction Materials | Brick,Vinyl Siding |
| Pets Allowed | Yes |
| Year Built | 1992 |
| Stories Count | 2 |
| Township | Strongsville |
| Levels | Two |
| Property Subtype | Single Family Residence |
| Tax Year | 2025 |
| HOA Fee 2 | 175 |
| Assoc Fee Paid Per | Annually |
| County | Cuyahoga |
| Property Type | Residential |
| HOA | true |
| Attached Garage | false |
| Subdivision Name | Bryn Mawr |
| Garage Y/N | true |
| Total Rooms | 7 |
| Full Baths | 2 |
| Status | Active |
| Directions | Webster to Albion. Albion going west to Bryn Mawr. Right on Bryn Mawr to left on N. Laguardia. |
| ModificationTimestamp | 2026-09-17T09:50:14.833-00:00 |
| City | Strongsville |
| Association Name | Huntington Park Estates |
| High School District | Strongsville CSD - 1830 |
| Lot Size Units | Acres |
| Carport Y/N | false |
| HOA Fee 2 Frequency | Monthly |
| Property Attached Y/N | false |
| Land Lease Y/N | false |
| Tax Annual Amount | 4700 |
| Home Warranty Y/N | true |
| Property Condition | Updated/Remodeled |
| Living Area Units | Square Feet |
| Standard Status | Active |
| Occupancy Type | Owner |
| Middle/Junior School District | Strongsville CSD - 1830 |
| Elementary School District | Strongsville CSD - 1830 |
| Year Built Source | Public Records |
| Property Sub Type Additional | Single Family Residence |
| PostalCity | STRONGSVILLE |
| Legal Description | 33 BRYN MAWR CLUSTER PH II SUBD 0012 |
Interior Features
| Interior Amenities | Bookcases,Built-in Features,Ceiling Fan(s),Crown Molding,Cathedral Ceiling(s),Entrance Foyer,Eat-in Kitchen,Granite Counters,Primary Downstairs,Walk-In Closet(s) |
|---|---|
| Basement | None |
| Total Fireplaces | 1 |
| Fireplace Features | Gas |
| Total Stories | 2 |
| Basement (Y/N) | false |
| Air Conditioning Y/N | true |
| Heating Y/N | true |
| Fireplace Y/N | true |
| Above Grade Finished Area | 2007 |
| Half Baths | 1 |
| Laundry Features | Main Level |
| Total Bedrooms | 3 |
| Main Level Bedrooms | 1 |
| Main Level Bathrooms | 2 |
| Above Grade Finished Area Source | Public Records |
| Total Baths | 3 |
Exterior Features
| Fencing | None |
|---|---|
| Parking Features | Direct Access |
| Water Source | Public |
| Lot Size Area | 0.1899 |
| Foundation Details | Slab |
| Lot Size Acres | 0.1899 |
| Lot Size Source | Assessor |
| Waterfront Y/N | false |
Amenities
- Foreclosure
- Views
- Short Sale
- New Construction
- Adult 55+
- Lease To Own
- No HOA Fees
- Furnished
- Primary On Main
- Air Conditioning
- Seller Finance
- Green
- Fixer Upper
- Horse
- Golf
- Fireplace
- Deck
- Garage
- Basement
- Pool
Property vs Single Family Average in 44136
Price
Taxes
Year Built

 Copyright © MFRMLS.com All information deemed reliable but not guaranteed. All properties are subject to prior sale, change or withdrawal. Neither listing broker(s) or information provider(s) shall be responsible for any typographical errors, misinformation, misprints and shall be held totally harmless. Listing(s) information is provided for consumers personal, non-commercial use and may not be used for any purpose other than to identify prospective properties consumers may be interested in purchasing. Information on this site was last updated Last updated on September 26, 2026 11:02 AM UTC The listing information on this page last changed on Last updated on September 26, 2026 11:02 AM UTCd. The data relating to real estate for sale on this website comes in part from the Internet Data Exchange program of MFR MLS.
All information deemed reliable but not guaranteed. All properties are subject to prior sale, change or withdrawal. Neither listing broker(s) or information provider(s) shall be responsible for any typographical errors, misinformation, misprints and shall be held totally harmless. Listing(s) information is provided for consumers personal, non-commercial use and may not be used for any purpose other than to identify prospective properties consumers may be interested in purchasing.
Updated on September 26, 2026 11:02 AM UTC
Copyright © MFRMLS.com All information deemed reliable but not guaranteed. All properties are subject to prior sale, change or withdrawal. Neither listing broker(s) or information provider(s) shall be responsible for any typographical errors, misinformation, misprints and shall be held totally harmless. Listing(s) information is provided for consumers personal, non-commercial use and may not be used for any purpose other than to identify prospective properties consumers may be interested in purchasing. Information on this site was last updated Last updated on September 26, 2026 11:02 AM UTC The listing information on this page last changed on Last updated on September 26, 2026 11:02 AM UTCd. The data relating to real estate for sale on this website comes in part from the Internet Data Exchange program of MFR MLS.
All information deemed reliable but not guaranteed. All properties are subject to prior sale, change or withdrawal. Neither listing broker(s) or information provider(s) shall be responsible for any typographical errors, misinformation, misprints and shall be held totally harmless. Listing(s) information is provided for consumers personal, non-commercial use and may not be used for any purpose other than to identify prospective properties consumers may be interested in purchasing.
Updated on September 26, 2026 11:02 AM UTC
 Copyright Southeast Florida Multiple Listing Service © 2026. Accuracy of listing information is not guaranteed. Listing information is provided for personal consumer, non-commercial use, solely to identify potential properties for potential purchase. All other use is strictly prohibited, is a violation of the terms of use, and may violate federal and state law.
Data Last Updated: September 26, 2026 11:12 AM UTC
Copyright Southeast Florida Multiple Listing Service © 2026. Accuracy of listing information is not guaranteed. Listing information is provided for personal consumer, non-commercial use, solely to identify potential properties for potential purchase. All other use is strictly prohibited, is a violation of the terms of use, and may violate federal and state law.
Data Last Updated: September 26, 2026 11:12 AM UTC
 All information regarding a property for sale, rental or financing, school information and public tax records is from sources deemed reliable; PROVIDED, HOWEVER, that representations and warranties are not made about the accuracy thereof, and such information is subject to errors, omissions, updates, modifications, changes of price, rent rates, commissions, prior sales, leases or financing, changes in school boundaries, or withdrawal without notice. All information displayed on this Website should
 © 2026 Florida Gulf Coast MLS (FGCMLS) Information deemed reliable, but not guaranteed. The IDX data relating to real estate for sale on this web site comes in part from the Florida Gulf Coast Multiple Listing Service. The information being provided is for consumers' personal, non-commercial use and may not be used for any purpose other than to identify prospective properties consumers may be interested in purchasing. Information is deemed reliable but not guaranteed.
 © MLS Now, INC - Northern Ohio Regional Multiple Listing Service All information deemed reliable but not guaranteed. All properties are subject to prior sale, change or withdrawal. Neither listing broker(s) or information provider(s) shall be responsible for any typographical errors, misinformation, misprints and shall be held totally harmless. Listing(s) information is provided for consumer's personal, non-commercial use and may not be used for any purpose other than to identify prospective
 These listings are provided by the IDX Program of Brevard County, Florida. Real Estate listings held by brokerage firms other than Platinum Real Estate - Florida are marked with the IDX Logo and detailed information about them includes the name of the listing brokers. IDX information is provided exclusively for consumers' personal, non-commercial use, and may not be used for any purpose other than to identify prospective properties consumers may be interested in purchasing. Information Deemed Reliable
 All information deemed reliable but not guaranteed. All properties are subject to prior sale, change or withdrawal. Neither listing broker(s) or information provider(s) shall be responsible for any typographical errors, misinformation, misprints and shall be held totally harmless. Listing(s) information is provided for consumer's personal, non-commercial use and may not be used for any purpose other than to identify prospective properties consumers may be interested in purchasing. The data relating
